
Services: ADU Conversions
ADU Conversions

Accessory Dwelling Units (ADUs) provide a versatile and valuable addition to your property. Whether you’re looking to create additional living space for family, generate rental income, or establish a home office, MIHR Construction specializes in ADU conversions that maximize the potential of your property. Our team is dedicated to delivering high-quality craftsmanship and innovative design solutions, ensuring your ADU is functional, aesthetically pleasing, and seamlessly integrated with your existing home.
Let's Get StartedLegal
Legal
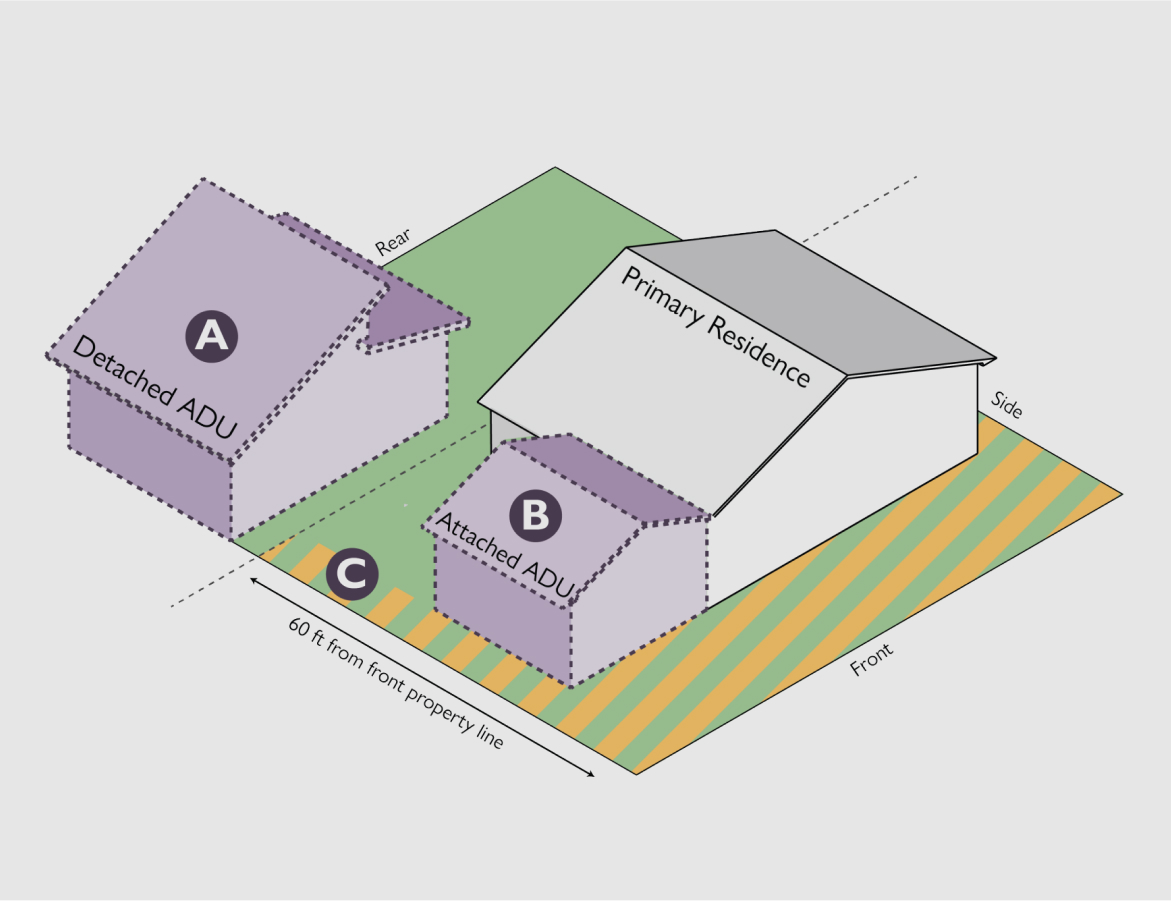
Navigating the legal landscape of ADU conversions can be complex, but MIHR Construction is here to help.
We are well-versed in local zoning laws, building codes, and permit requirements. Our team will guide you through the regulatory process, ensuring your ADU complies with all legal standards and regulations, allowing you to proceed with confidence.
Design and Planning

Design and Planning
The design and planning phase is crucial to the success of your ADU conversion. Our experienced designers work closely with you to create a layout that maximizes space, functionality, and aesthetic appeal.
We consider your specific needs and preferences, whether you envision a compact studio, a spacious one-bedroom unit, or a customized living area. Our goal is to deliver a design that enhances your property and meets your lifestyle requirements.
Utilities and Functionality
Utilities and Functionality
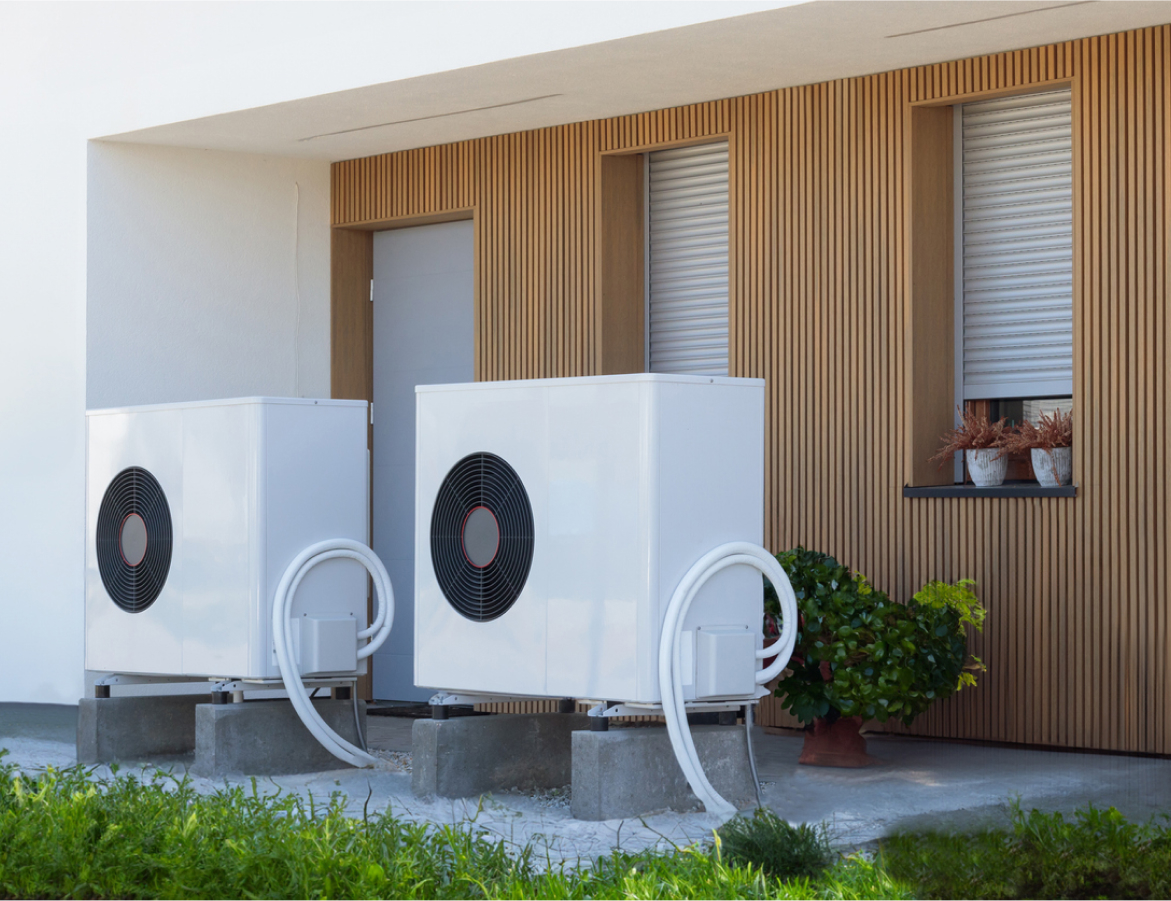
Effective integration of utilities and functionality is essential for a successful ADU conversion.
Our team ensures that all necessary utilities, including plumbing, electrical, and HVAC systems, are properly installed and seamlessly integrated. We prioritize efficiency and convenience, ensuring your ADU is comfortable and fully equipped with modern amenities.
Gallery
Project Gallery
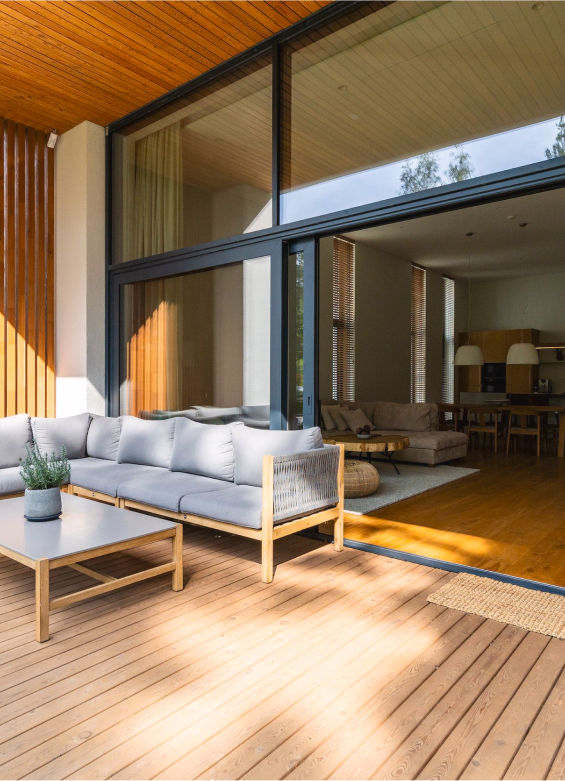
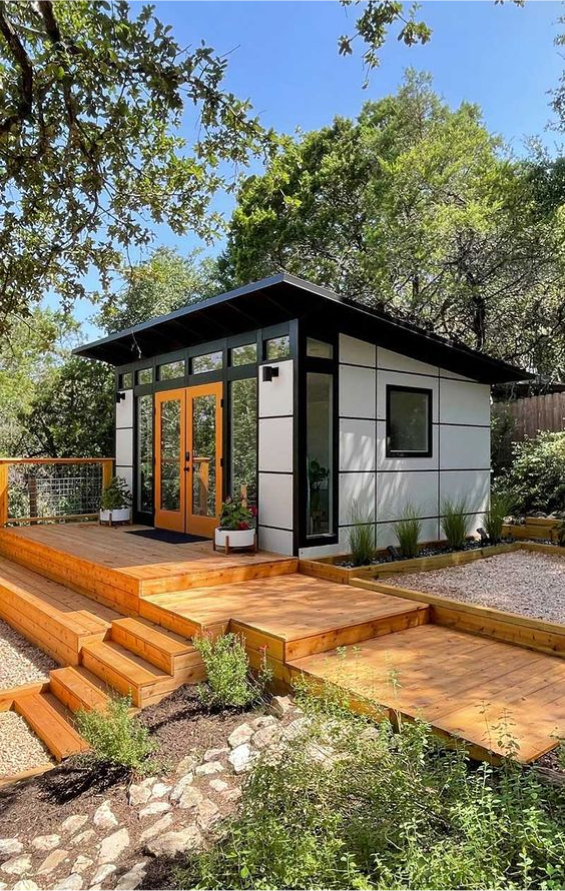
Explore our project gallery to see examples of our ADU conversions. Each project demonstrates our commitment to quality, innovation, and attention to detail, showcasing a variety of styles and configurations.


Project Phases
Project Phases
Initial Consultation
The process begins with an initial consultation where we discuss your vision, goals, budget, and timeline for the ADU conversion. We take the time to understand your needs and preferences, setting the foundation for a successful project.
Design and Planning
In the design and planning phase, we create detailed layouts and plans based on your input. Our team collaborates with you to refine the design, select materials, and finalize the project plan. This phase includes obtaining necessary permits and ensuring all design elements comply with local building codes.
Construction
During the construction phase, our skilled craftsmen work diligently to transform your vision into reality. We manage all aspects of the construction process, from structural modifications and framing to installing systems and finishes. Our attention to detail ensures high-quality workmanship and timely completion.
Finishing Touches
The finishing touches phase focuses on the final details that make your ADU unique. This includes installing fixtures, painting, landscaping, and any custom features you’ve selected. We ensure that every element is perfectly executed and aligned with the overall design vision.
Final Walkthrough
The project concludes with a final walkthrough, where we review every aspect of the ADU conversion with you. We address any last-minute adjustments and ensure that all work meets our rigorous quality standards. Your satisfaction is our top priority, and we ensure you are completely delighted with your new ADU.
Testimonials
Our Happy Clients
The work is flawless, was finished in a short amount of time, and they were as nice as could be! They very much wanted to make sure I was happy with every detail!

 Posted on Google